
Workplace Excellence
Office Pods,
Interiors & Furniture.
Functional spaces. Thoughtful design. Workspace solutions tailored to your layout, team and operational needs.
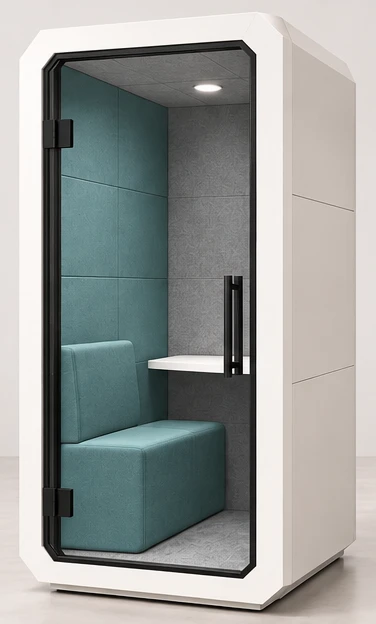
1 person
Solo
Built-in seating and a corner table for focused work and video calls.
4 × 4 × 7.6 ft
1219 × 1219 × 2316 mm
A single hinged glass door.
[pgu_consult label=”Discuss Solo” topic=”Solo pod”]
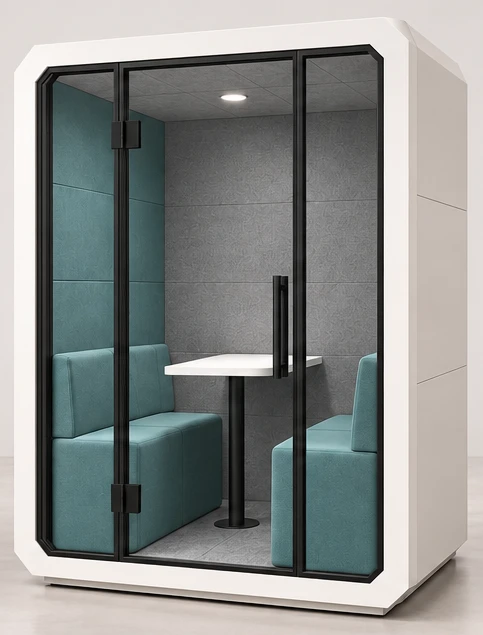
2 people
Duo
Built-in seating and a shared table for one-to-one meetings.
6 × 5 × 7.6 ft
1829 × 1524 × 2316 mm
A central hinged glass door with fixed glass sidelights.
[pgu_consult label=”Discuss Duo” topic=”Duo pod”]
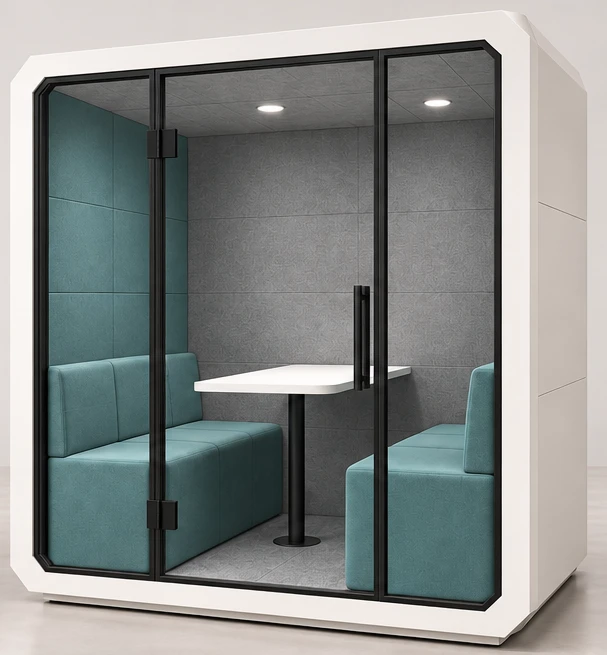
4 people
Quad
Built-in seating and a meeting table for small-team discussions.
7 × 6 × 7.6 ft
2134 × 1829 × 2316 mm
A central hinged glass door with fixed glass sidelights.
[pgu_consult label=”Discuss Quad” topic=”Quad pod”]
Concept designs; external width × depth × height. Height 7.6 ft means 7 feet 7.2 inches. Confirm clear internal space, door swing, site access and the final drawing before manufacture.
Considered materials. Practical construction.
Structure & Finish
ZRK MDF and solid wood with premium Deco Paint. Thickness, reinforcement and finishes are agreed for each model.
Glass & Hardware
Proposed 8 mm tempered glass, hinged entry, suitable hinges, door hardware and perimeter seals. Concealed wheels and leveling supports are specified for the final load and site.
Interior & Acoustics
NRT carpet and Duralene Yarn Fabric finishes over a specified acoustic build-up. Carpet and fabric alone do not establish sound isolation.
Ventilation & Lighting
Voldam low-noise ventilation and Adilux 4000 K LED lighting, with fan capacity and air paths sized for the model.
Power & Connectivity
Pakistan Cables wiring, suitable switches, power units and accessible power outlets. Data and charging options can be agreed during specification.
Acoustic performance, ventilation and electrical details require confirmation for the completed assembly. No certified sound-reduction rating is claimed.
Bring the whole office together.
From defined meeting areas to made-to-measure furniture, we coordinate the agreed workspace scope.
Office Partitions
Glass, wood and other partition systems for private cabins, meeting rooms and defined work areas.
Office Interior Design & Fit-Out
Space planning, interior finishes and execution of agreed office renovation and fit-out works.
Custom Woodwork & Joinery
Made-to-measure wooden fittings, wall paneling, doors and decorative finishes.
Office Furniture & Workstations
Desks, workstations, meeting tables, reception counters and seating solutions.
Cabinets & Storage
Filing cabinets, shelving, cupboards and customized storage built around your space.
From your floor plan to your finished workspace.
01 / Understand
Share your floor plan, headcount, location and preferred style.
02 / Specify
Agree the layout, materials, finishes, scope and quotation.
03 / Deliver
Coordinate manufacture, site access, installation and handover.
Let’s plan your workspace.
Share your available space, preferred products and delivery location.
[pgu_consult label=”Book a Consultation” topic=”Office pods and interiors”]